<-- style PDP --> 1863 Ballymote Avenue, London North - Detached for sale for $1,099,900
  • new
  • for sale

1863 Ballymote Avenue

London North, Ontario, N5X 0J3 - North C

$1,099,900

  • Neighbourhood

    North C

  • Major Intersection

    Sunningdale Rd E

  • Listed Since: 1 day(s)

  • Last update: today

Overview

  • Property Type

    Detached, 2-Storey

  • Bedrooms

    4

  • Bathrooms

    4

  • Basement

    Finished + Full

  • Kitchen

    1

  • Total Parking

    8 (2 Attached Garage)

  • Lot Size

    52.99x151.46 (Feet)

  • Taxes

    $9,132.00 (2026)

  • Type

    Freehold

Property Description

Property description for 1863 Ballymote Avenue, London North

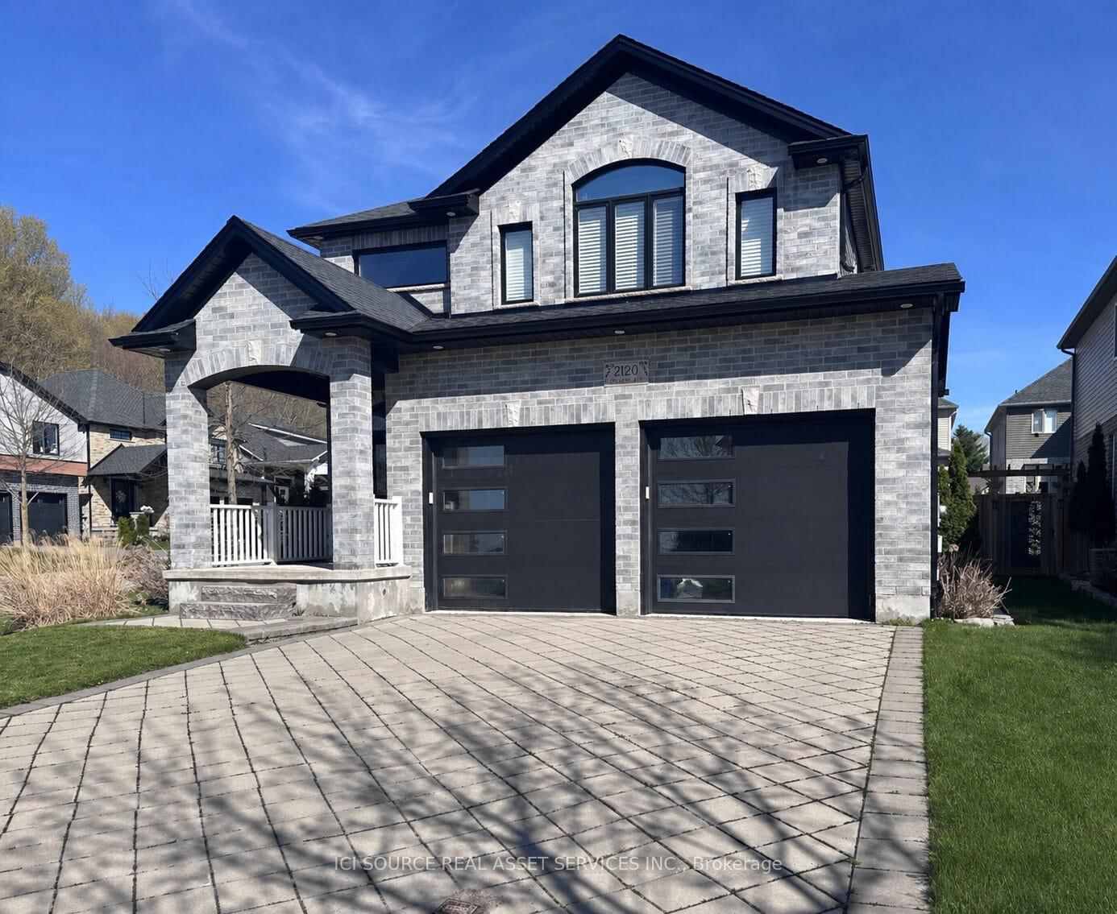
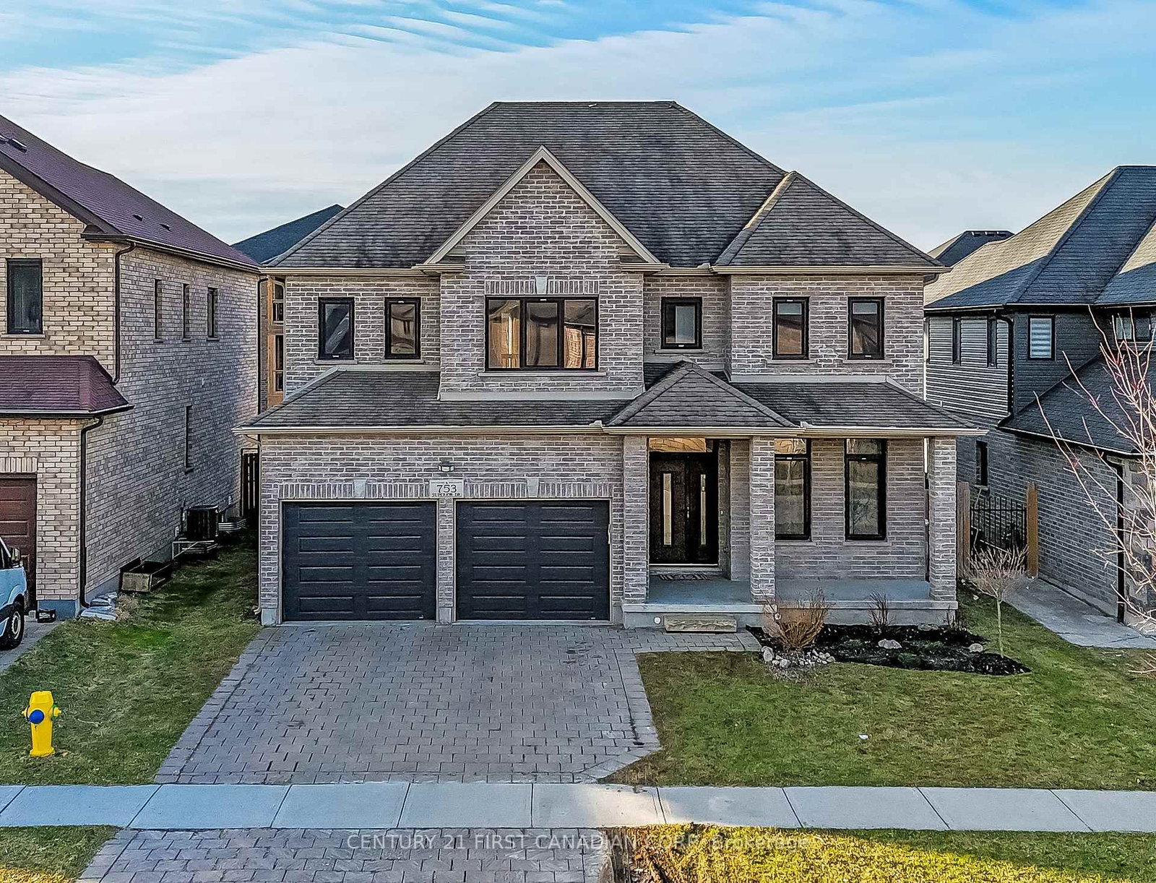
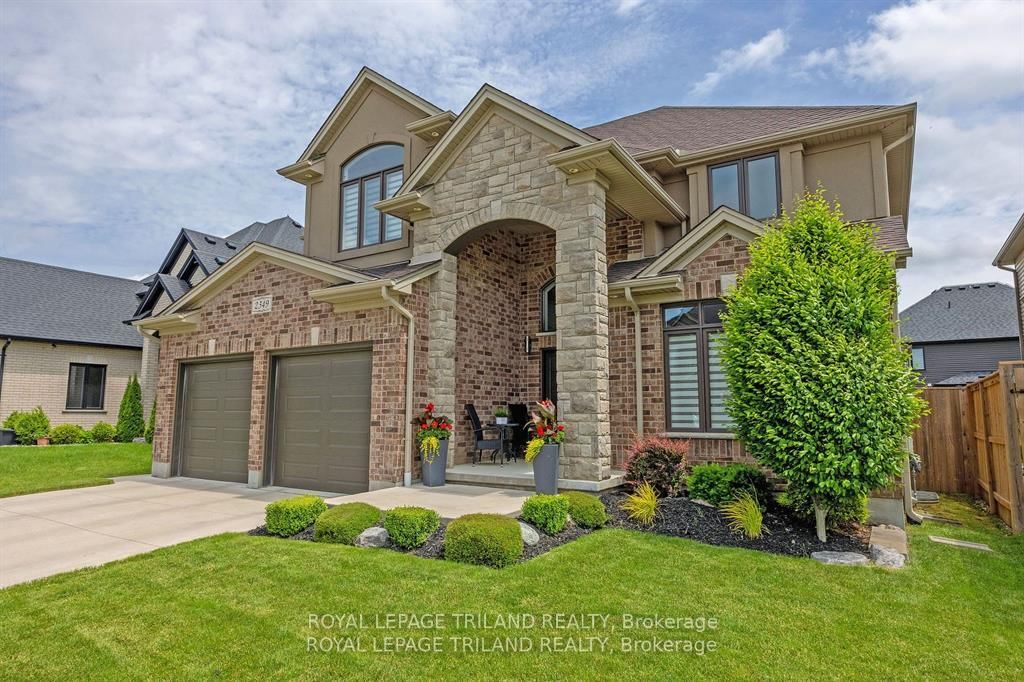
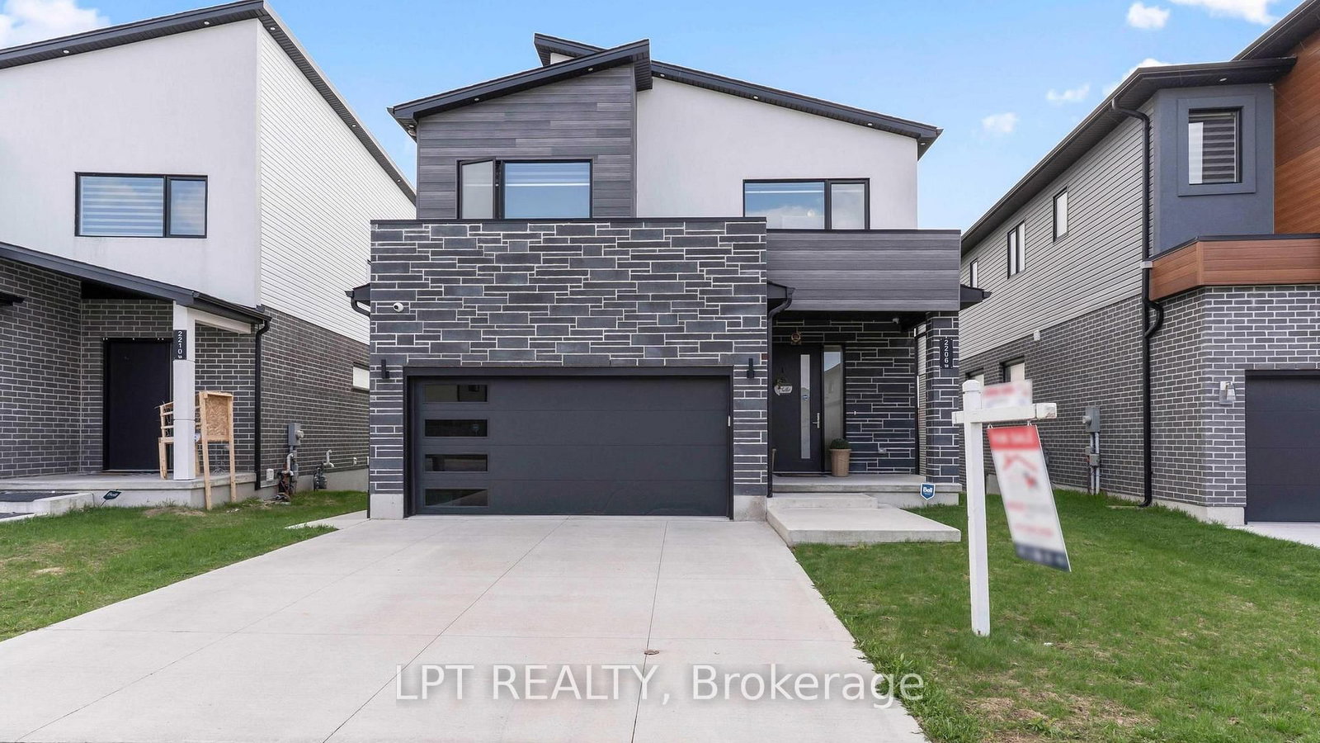
Classic red brick family home in the heart of North London's sought-after Ballymote Neighbourhood! Tucked into one of Northeast London's most desirable communities, renowned for its quality builds, lush green spaces, proximity to top-rated schools and the Stoney Creek Community Centre & YMCA just minutes away; this home checks every box for families who want it all. Covered two-storey entrance and elongated driveway offer parking for six cars, all set on an extra-large, deep lot that is fully fenced and features a show-stopping backyard with a deck with glass and aluminum railing, stamped concrete patio, gazebo, rear shed, thoughtful landscaping and stonescaping, lush lawn and a dedicated play area. Step inside to a soaring, sunlit foyer where rich hardwood floors flow throughout the main and upper levels, a distinct formal dining room with crown moulding and a beautiful open-concept living area with a wall of oversized windows and transoms, smooth ceilings with pot lights and a gas fireplace anchoring the great room. The kitchen impresses with white cabinetry, contrasting island, pendant and under-valence lighting, granite counters, stainless appliances, an oversized double porcelain apron sink and a walk-in pantry; all open to the oversized family room, keeping everyone connected whether you're hosting or relaxing. The fantastic second floor delivers a generous primary suite with a luxurious five-piece ensuite and double sinks, with all levels benefiting from the look-out lot's above-grade lower-level windows. The finished basement extends your living space with a wet bar, three-piece bathroom and a versatile bedroom or home office. With parks, trails, the Llyndinshire Golf & Country Club, everyday shopping at Stoney Creek Commercial Centre and easy access to Adelaide and Highbury all within minutes, this location truly delivers the full package.RSA.

Listed by RE/MAX ESCARPMENT REALTY INC.

  • MLS #

    X13428498

  • Sq. Ft

    2000-2500

  • Sq. Ft. Source

    MLS

  • Lot Irregularities

    n/a

  • Year Built

    6-15

  • Pool

    None

  • Drive

    Inside Entry, Private

  • Garage

    Attached, 2 spaces

  • Total Parking

    8

  • Family Room

    Y

  • Den

    Y

  • Exterior

    Brick

  • Fireplace

    Y

  • Roof

    Asphalt Shingle

  • Foundation

    Poured Concrete

  • Elevator

    n/a

  • Water View

    n/a

  • Laundry Level

    n/a

  • Heat

    Forced Air

  • A/C

    Central Air

  • Water

    Municipal

  • Water Supply

    n/a

  • Sewers

    Sewers

  • Central Vac

    N

  • Family

    5.99 x 4.67 ft Main level

    Fireplace, hardwood floor

  • Kitchen

    5.69 x 4.67 ft Main level

    Sliding Doors, Tile Floor

  • Dining

    3.2 x 4.52 ft Main level

    Crown Moulding, hardwood floor

  • Primary

    4.9 x 4.84 ft 2nd level

    hardwood floor, W/I Closet

  • Br

    3.51 x 3.58 ft 2nd level

    Hardwood Floor

  • Br

    3.17 x 4.67 ft 2nd level

    Hardwood Floor

  • 2nd Br

    3.28 x 4.52 ft 2nd level

    Hardwood Floor

  • Bathroom

    0.0 x 0.0 ft 2nd level

    5 Pc Ensuite

  • Bathroom

    0.0 x 0.0 ft 2nd level

    4 Pc Bath

  • Bathroom

    0.0 x 0.0 ft Main level

    2 Pc Bath

  • Rec

    11.05 x 4.67 ft Bsmt level

    Fireplace, Laminate

  • Br

    5.26 x 3.48 ft Bsmt level

    Laminate

  • Bathroom

    0.0 x 0.0 ft Bsmt level

    3 Pc Bath

  • Utility

    2.06 x 2.01 ft Bsmt level

  • MLS #

    X13428498

  • Sq. Ft

    2000-2500

  • Sq. Ft. Source

    MLS

  • Lot Irregularities

    n/a

  • Year Built

    6-15

  • Pool

    None

  • Drive

    Inside Entry, Private

  • Garage

    Attached, 2 spaces

  • Total Parking

    8

  • Family Room

    Y

  • Den

    Y

  • Exterior

    Brick

  • Fireplace

    Y

  • Roof

    Asphalt Shingle

  • Foundation

    Poured Concrete

  • Elevator

    n/a

  • Water View

    n/a

  • Laundry Level

    n/a

  • Heat

    Forced Air

  • A/C

    Central Air

  • Water

    Municipal

  • Water Supply

    n/a

  • Sewers

    Sewers

  • Central Vac

    N

  • Family

    5.99 x 4.67 ft Main level

    Fireplace, hardwood floor

  • Kitchen

    5.69 x 4.67 ft Main level

    Sliding Doors, Tile Floor

  • Dining

    3.2 x 4.52 ft Main level

    Crown Moulding, hardwood floor

  • Primary

    4.9 x 4.84 ft 2nd level

    hardwood floor, W/I Closet

  • Br

    3.51 x 3.58 ft 2nd level

    Hardwood Floor

  • Br

    3.17 x 4.67 ft 2nd level

    Hardwood Floor

  • 2nd Br

    3.28 x 4.52 ft 2nd level

    Hardwood Floor

  • Bathroom

    0.0 x 0.0 ft 2nd level

    5 Pc Ensuite

  • Bathroom

    0.0 x 0.0 ft 2nd level

    4 Pc Bath

  • Bathroom

    0.0 x 0.0 ft Main level

    2 Pc Bath

  • Rec

    11.05 x 4.67 ft Bsmt level

    Fireplace, Laminate

  • Br

    5.26 x 3.48 ft Bsmt level

    Laminate

  • Bathroom

    0.0 x 0.0 ft Bsmt level

    3 Pc Bath

  • Utility

    2.06 x 2.01 ft Bsmt level

Thinking of Selling?

Find Out Your Home’s Value in Today’s Market!

No Email or Signup is required to view your home estimate.

estimate your home value

Contact Manoj Kukreja

Sales Representative,
Century 21 People’s Choice Realty Inc.,
Brokerage
(647) 576 - 2100

Manoj profile avatar

Estimated price

Date
Price
Change
2026-06-10
$1,077,395
1.89%

Mortgage Calculator

This data is for informational purposes only.

Mortgage Payment per month

Principal Amount

Interest

Total Payable

Amortization

Amortization

Closing Cost Calculator

This data is for informational purposes only.

Closing Cost Total for this property

Total Cash flow for purchasing this property

Down Payment(%)*
Additional information

Provincial Land Transfer Tax

Ontario Land Transfer Tax Rebate

Toronto Land Transfer Tax

Toronto Land Transfer Tax Rebate

PST on CMHC Insurance Premium

Lawyer Fees

$2,825

Government Registration Fee's

$164

Title Insurance

Closing Cost Total

Total Cash flow for purchasing this property

Provincial Land Transfer Tax

Ontario Land Transfer Tax Rebate

Toronto Land Transfer Tax

Toronto Land Transfer Tax Rebate

PST on CMHC Insurance Premium

Lawyer Fees

$2,825

Government Registarion Fee's

$164

Title Insurance

Down Payment(%)*

* A down payment of less than 20% is permitted only for first-time home buyers purchasing their principal residence. The minimum down payment required is 5% for the portion of the purchase price up to $500,000, and 10% for the portion between $500,000 and $1,500,000. For properties priced over $1,500,000, a minimum down payment of 20% is required.

Thinking of Selling?

Find Out Your Home’s Value in Today’s Market!

No Email or Signup is required to view your home estimate.

estimate your home value

Contact Manoj Kukreja

Sales Representative, Century 21 People’s Choice Realty Inc., Brokerage
(647) 576 - 2100

Manoj profile avatar

Recent Sold Listings in North C, London North

Popular Cities